Maison à vendre 5 pièces - 150 m2 LA BAULE - 44
Ref : 446
774 800 €
- Honoraires charge acquéreur: 4 % TTC
- Prix hors honoraires: 745000€
-
 1/16
1/16 -
 2/16
2/16 -
 3/16
3/16 -
 4/16
4/16 -
 5/16
5/16 -
 6/16
6/16 -
 + 107/16
 -
 8/16
8/16 -
 9/16
9/16 -
 10/16
10/16 -
 11/16
11/16 -
 12/16
12/16 -
 13/16
13/16 -
 14/16
14/16 -
 15/16
15/16 -
 16/16
16/16
Description
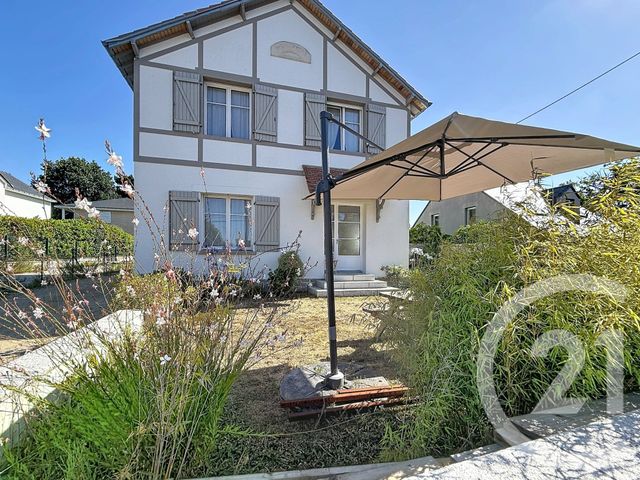
CENTURY 21 Dréano Immobilier Fine Homes & Estates vous présente cette magnifique maison des années 1950, entièrement rénovée avec des matériaux de qualité par des professionnels.
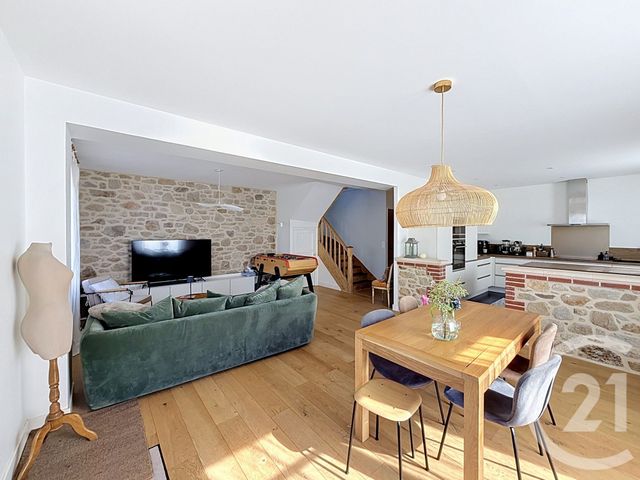
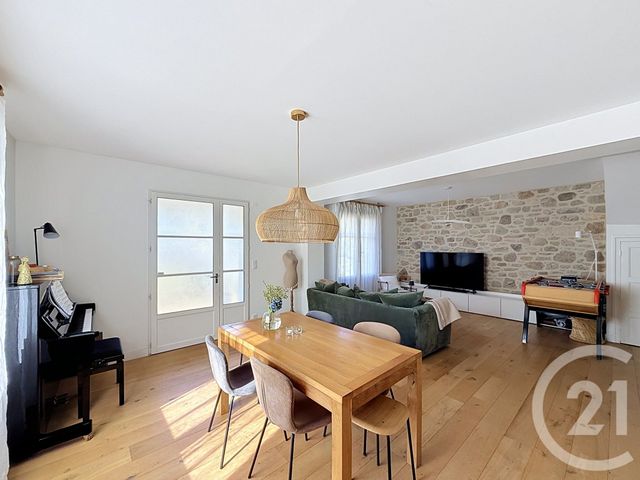
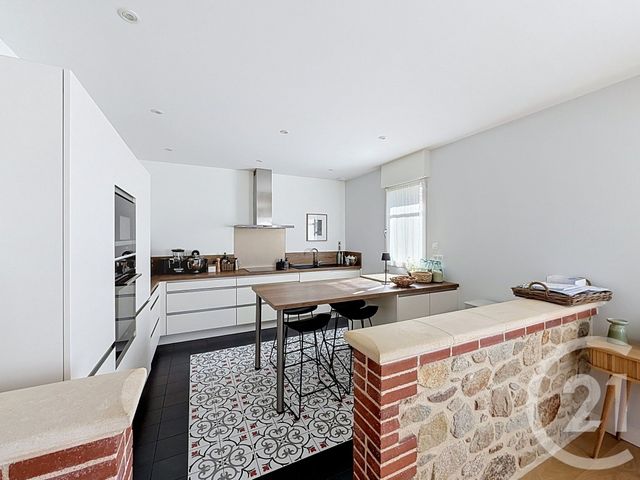
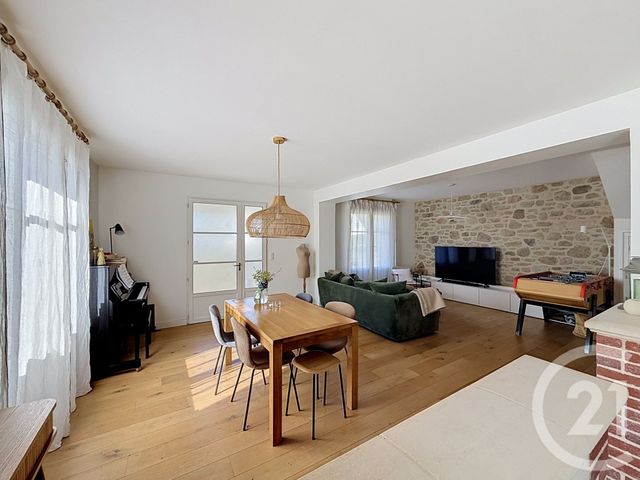
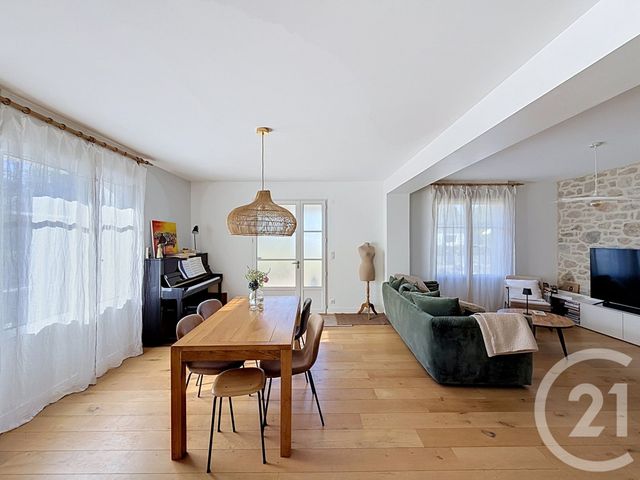
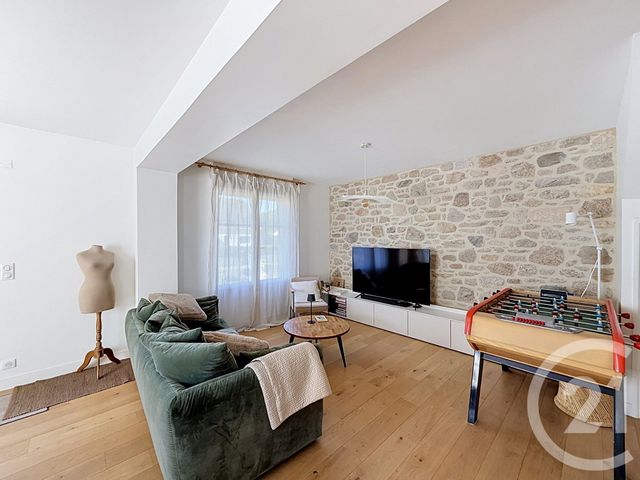
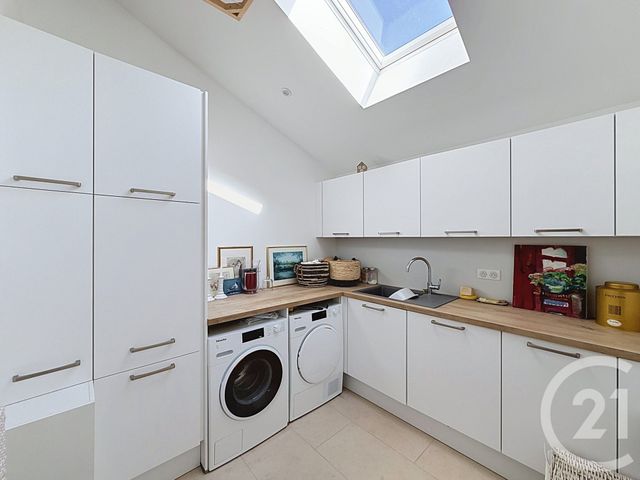
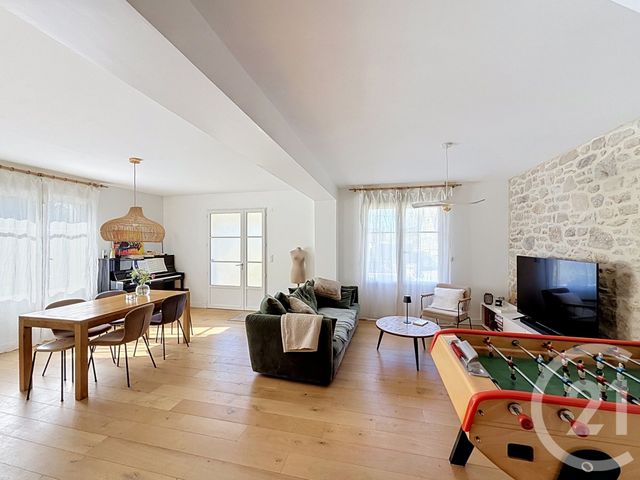
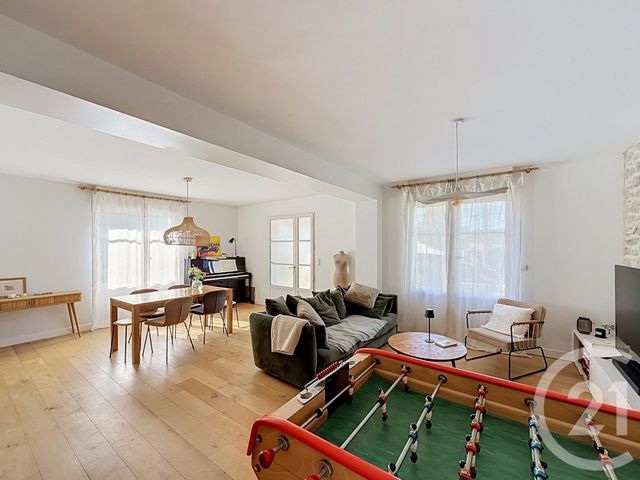
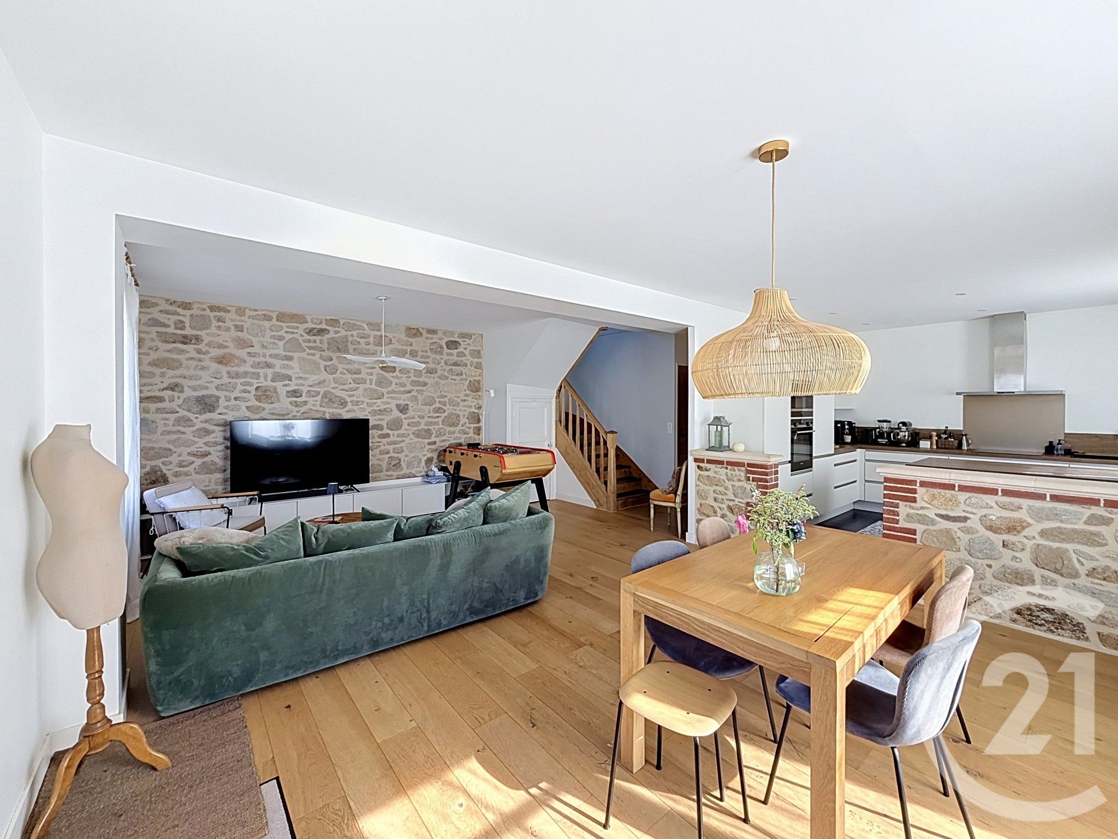
Dès l'entrée, vous serez séduit par une vaste pièce de vie baignée de lumière grâce à son exposition plein sud, avec une cuisine ouverte, aménagée et entièrement équipée. Une arrière-cuisine complète cet espace convivial.
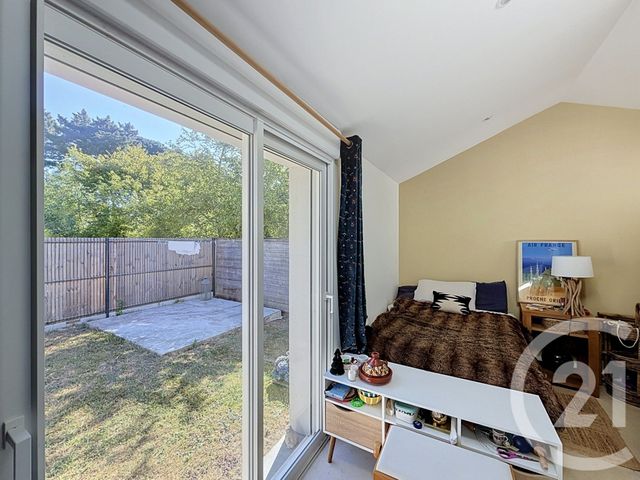
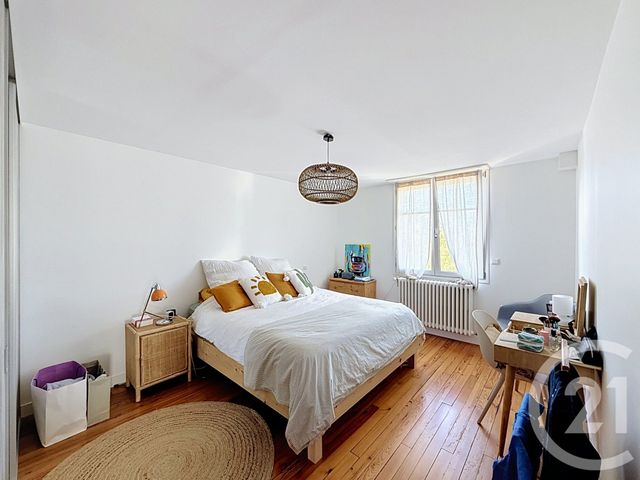
Le rez-de-chaussée offre également une chambre avec accès direct au jardin, un dressing, une salle d'eau et des toilettes indépendantes.
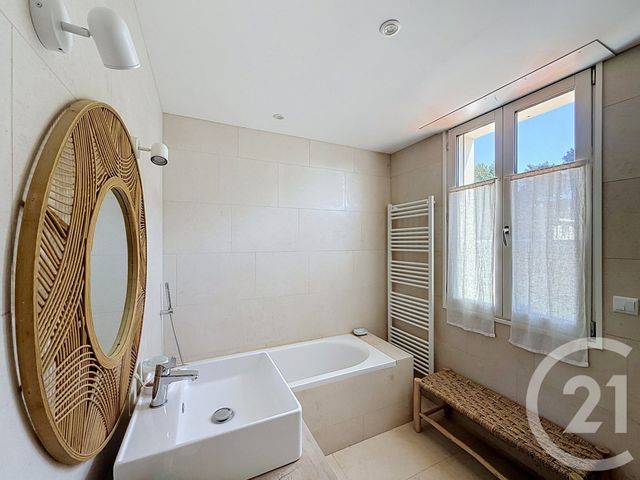
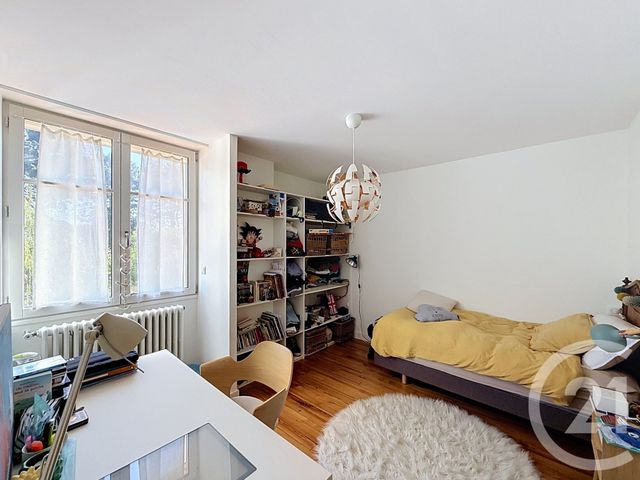
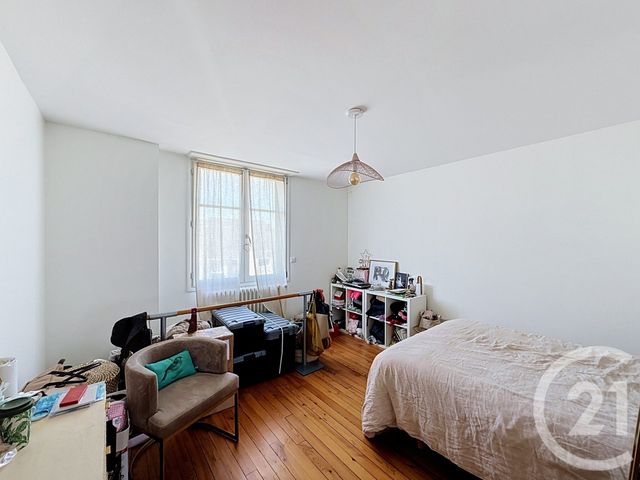
À l'étage, l'espace nuit se compose de trois belles chambres, d'une salle de bains équipée d'une douche et d'une baignoire, ainsi que de toilettes séparées.
Les combles, d'une superficie d'environ 25 m², sont aménageables et offrent un beau potentiel d'agrandissement selon vos envies.
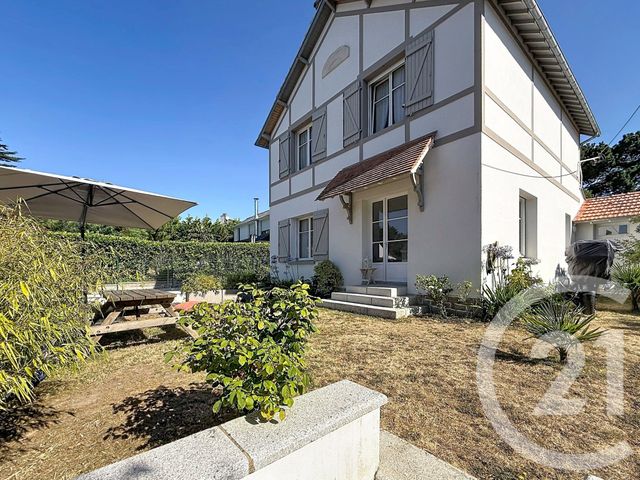
À l'extérieur, vous profiterez d'un agréable jardin, d'un abri de jardin, de plusieurs places de stationnement avec borne de recharge pour véhicule électrique (possibilité d'installation d'un carport), Cabines de plage.
Les atouts :
Maison entièrement rénovée.
Belle pièce de vie lumineuse exposée sud.
4 chambres, dont une au rez-de-chaussée.
Combles aménageables de 25 m².
Borne de recharge pour véhicule électrique.
Prestations de qualité.
Contact :
James 06 77 56 70 20
Agent Commercial EI RSAC 332 383 389
CENTURY 21 Dréano Immobilier Fine Homes & Estates
19 avenue des Ibis
44500 La Baule-Escoublac
02 53 10 23 33
dreano.labaule@century21.fr CENTURY 21 Dréano Immobilier Fine Homes & Estates is delighted to present this beautifully renovated 1950s home, meticulously refurbished by skilled professionals using high-quality materials.
From the moment you step inside, you will appreciate the bright and spacious south-facing living area, featuring a fully fitted and equipped open-plan kitchen, ideal for modern family living and entertaining. A practical utility room adjoins the kitchen.
The ground floor also offers a bedroom with direct access to the garden, a dressing room, a shower room, and a separate WC.
Upstairs, the sleeping quarters comprise three generously sized bedrooms, a family bathroom with both a bathtub and a walk-in shower, and a separate WC.
The property also benefits from approximately 25 sq m of convertible attic space, offering excellent potential for additional living accommodation.
Outside, the landscaped garden provides a pleasant setting to relax and enjoy outdoor living. Additional features include a garden shed, private parking spaces equipped with an electric vehicle charging point (with the possibility of adding a carport), and beach cabins.
Key features:
Fully renovated 1950s home
Bright south-facing living room
Four bedrooms, including one on the ground floor
Approx. 25 sq m of convertible attic space
Electric vehicle charging point
High-quality finishes throughout
For further information or to arrange a viewing:
James
Mobile: +33 (0)6 77 56 70 20
Commercial Agent (EI) Registration No. 332 383 389
CENTURY 21 Dréano Immobilier Fine Homes & Estates
19 Avenue des Ibis
44500 La Baule-Escoublac, France
Tel: +33 (0)2 53 10 23 33
Email: dreano.labaule@century21.fr
Dès l'entrée, vous serez séduit par une vaste pièce de vie baignée de lumière grâce à son exposition plein sud, avec une cuisine ouverte, aménagée et entièrement équipée. Une arrière-cuisine complète cet espace convivial.
Le rez-de-chaussée offre également une chambre avec accès direct au jardin, un dressing, une salle d'eau et des toilettes indépendantes.
À l'étage, l'espace nuit se compose de trois belles chambres, d'une salle de bains équipée d'une douche et d'une baignoire, ainsi que de toilettes séparées.
Les combles, d'une superficie d'environ 25 m², sont aménageables et offrent un beau potentiel d'agrandissement selon vos envies.
À l'extérieur, vous profiterez d'un agréable jardin, d'un abri de jardin, de plusieurs places de stationnement avec borne de recharge pour véhicule électrique (possibilité d'installation d'un carport), Cabines de plage.
Les atouts :
Maison entièrement rénovée.
Belle pièce de vie lumineuse exposée sud.
4 chambres, dont une au rez-de-chaussée.
Combles aménageables de 25 m².
Borne de recharge pour véhicule électrique.
Prestations de qualité.
Contact :
James 06 77 56 70 20
Agent Commercial EI RSAC 332 383 389
CENTURY 21 Dréano Immobilier Fine Homes & Estates
19 avenue des Ibis
44500 La Baule-Escoublac
02 53 10 23 33
dreano.labaule@century21.fr CENTURY 21 Dréano Immobilier Fine Homes & Estates is delighted to present this beautifully renovated 1950s home, meticulously refurbished by skilled professionals using high-quality materials.
From the moment you step inside, you will appreciate the bright and spacious south-facing living area, featuring a fully fitted and equipped open-plan kitchen, ideal for modern family living and entertaining. A practical utility room adjoins the kitchen.
The ground floor also offers a bedroom with direct access to the garden, a dressing room, a shower room, and a separate WC.
Upstairs, the sleeping quarters comprise three generously sized bedrooms, a family bathroom with both a bathtub and a walk-in shower, and a separate WC.
The property also benefits from approximately 25 sq m of convertible attic space, offering excellent potential for additional living accommodation.
Outside, the landscaped garden provides a pleasant setting to relax and enjoy outdoor living. Additional features include a garden shed, private parking spaces equipped with an electric vehicle charging point (with the possibility of adding a carport), and beach cabins.
Key features:
Fully renovated 1950s home
Bright south-facing living room
Four bedrooms, including one on the ground floor
Approx. 25 sq m of convertible attic space
Electric vehicle charging point
High-quality finishes throughout
For further information or to arrange a viewing:
James
Mobile: +33 (0)6 77 56 70 20
Commercial Agent (EI) Registration No. 332 383 389
CENTURY 21 Dréano Immobilier Fine Homes & Estates
19 Avenue des Ibis
44500 La Baule-Escoublac, France
Tel: +33 (0)2 53 10 23 33
Email: dreano.labaule@century21.fr
Localisation
Afficher sur la carte :
Vue globale
- Surface totale : 150 m2
- Surface habitable : 150 m2
- Surface terrain : 313 m2
-
Nombre de pièces : 5
- Entrée
- Séjour
- Chambre
- Chambre
- Chambre
- Chambre
- Cuisine
- Salle de bains
- Salle d'eau
- WC
- WC
Équipements
Les plus
Parking exterieur
Dégagée
Général
- Parking exterieur : 2 place(s)
- WC séparés
- Chauffage : Individuel chauffage au sol gaz
- Eau chaude : Chaudière gaz
- Façade : Pierre enduit peint
- Double vitrage, placards
- Isolation : Murs et double vitrage
À savoir
- Taxe foncière : 2629 €
Les performances énergétiques
Date du DPE : 18/05/2026
Montant estimé des dépenses annuelles d'énergie pour un usage standard entre 1610,0 € et 2240,0 €, indexées à l'année 2025 (abonnements compris).
Bien proposé par
James
maingueneau
EI, agent commercial (RSAC 332383389)